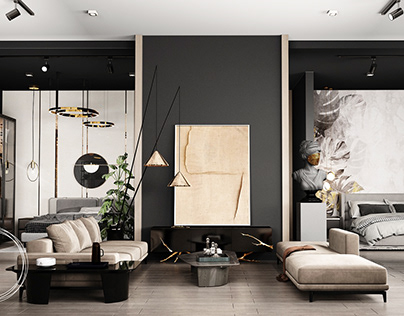
Showroom FEKIH CONCEPT – Commercial – ICONIK Architecture Monastir, Tunisie
Commercial · Monastir, Tunisie · 2022

Showroom FEKIH CONCEPT

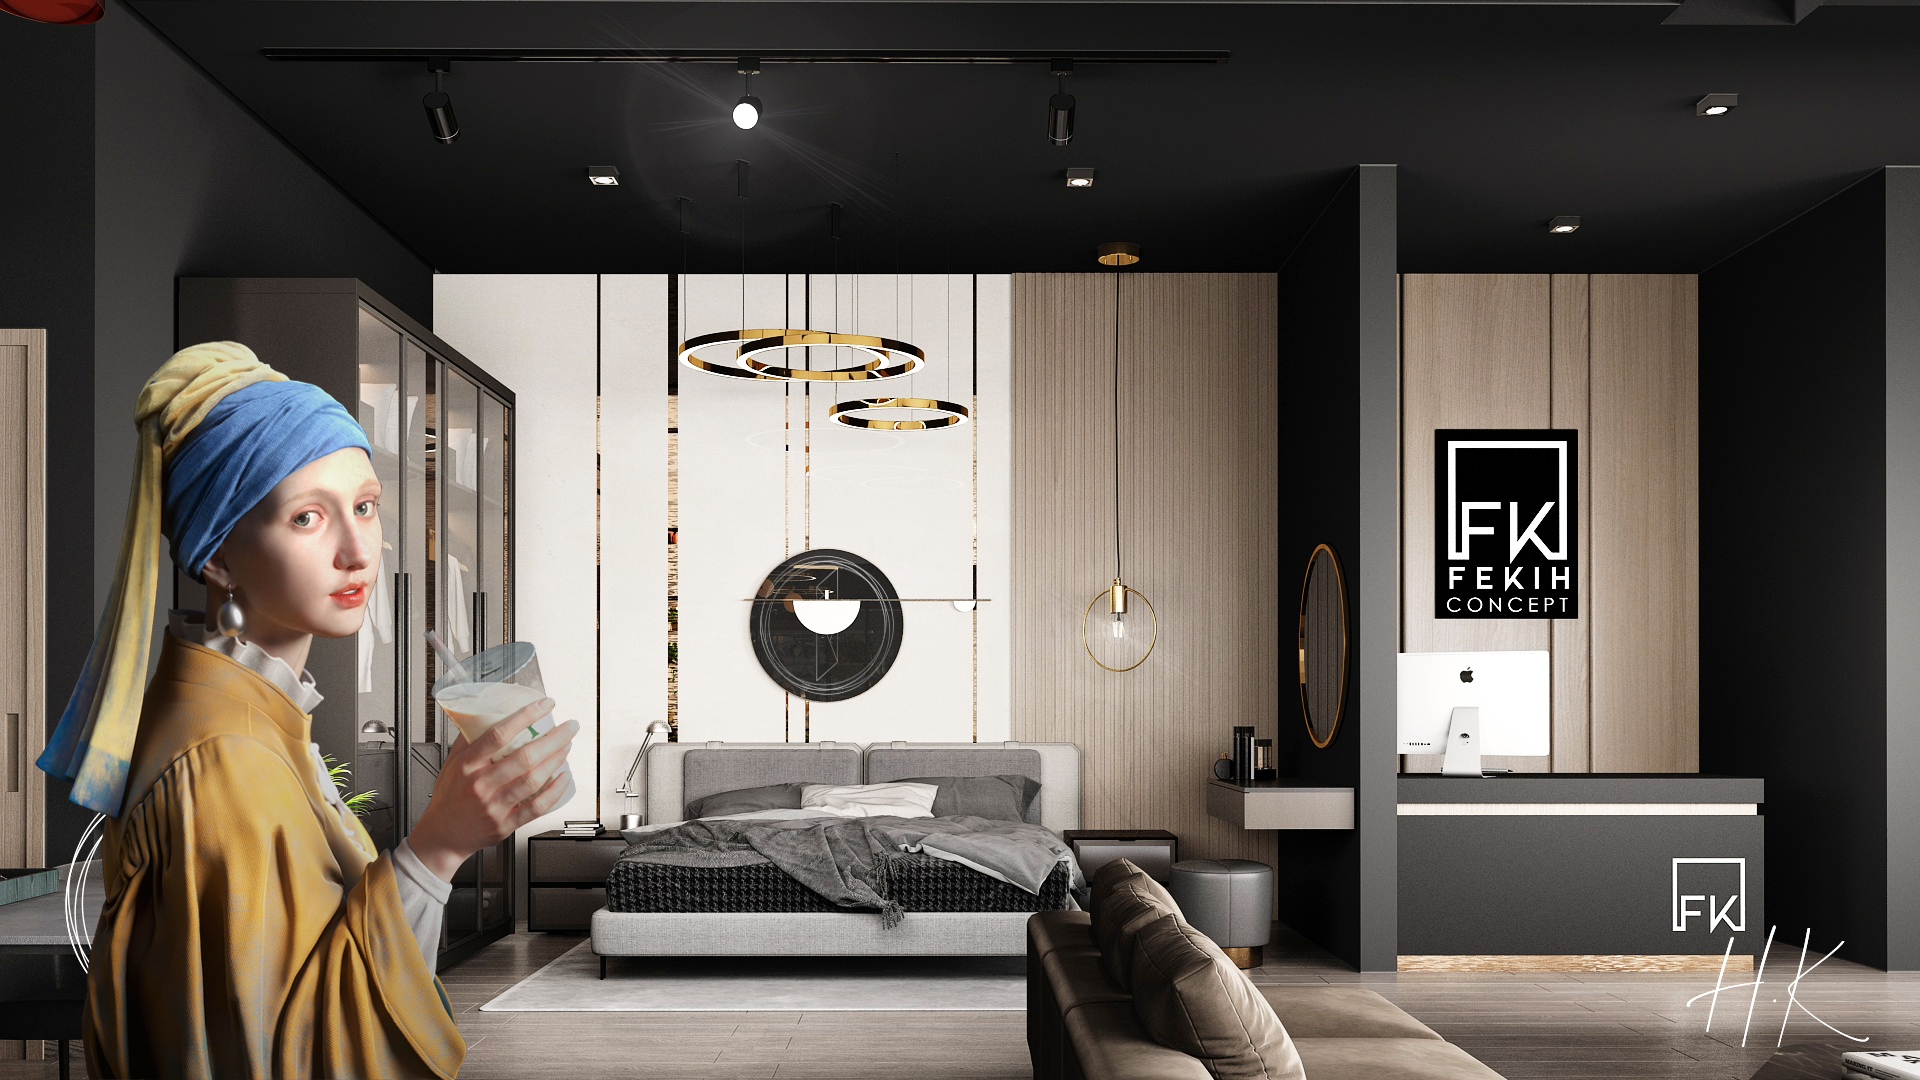
Ce showroom mobilier contemporain propose une expérience commerciale immersive où architecture, design intérieur et fonctionnalité s’unissent pour valoriser les collections exposées.

Catégorie
Commercial
Localisation
Monastir, Tunisie
Année
2022
Surface
190 m²
Client
FEKIH CONCEPT
Architecte
Hamza Khelil – ICONIK
Partager Fb Wa

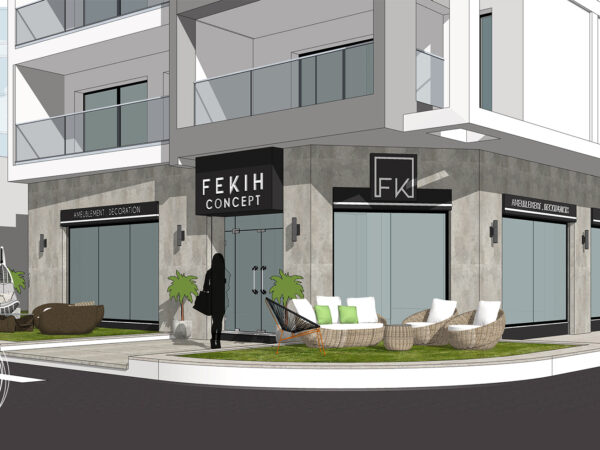
Le Showroom Mobilier Contemporain est un projet d’architecture commerciale conçu par ICONIK Architecture. L’objectif était de créer un espace élégant, fonctionnel et adapté à la présentation de collections de mobilier.

L’aménagement intérieur organise les espaces autour d’un parcours client fluide. La lumière, les matériaux et les volumes architecturaux renforcent la mise en scène des produits tout en créant une ambiance chaleureuse et contemporaine.

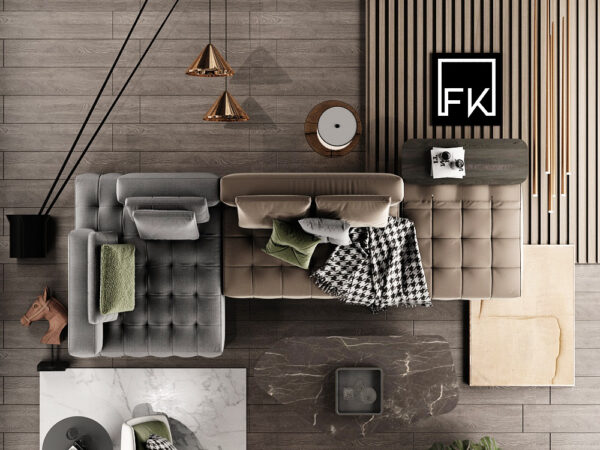
Chaque détail participe à l’identité du showroom : choix des finitions, éclairage architectural, circulation et agencement sur mesure. Le projet traduit une approche où le design d’espace devient un véritable outil de valorisation commerciale.

À travers ce showroom, ICONIK Architecture développe une vision de l’architecture commerciale en Tunisie, en concevant des espaces qui associent esthétique, fonctionnalité et expérience utilisateur.
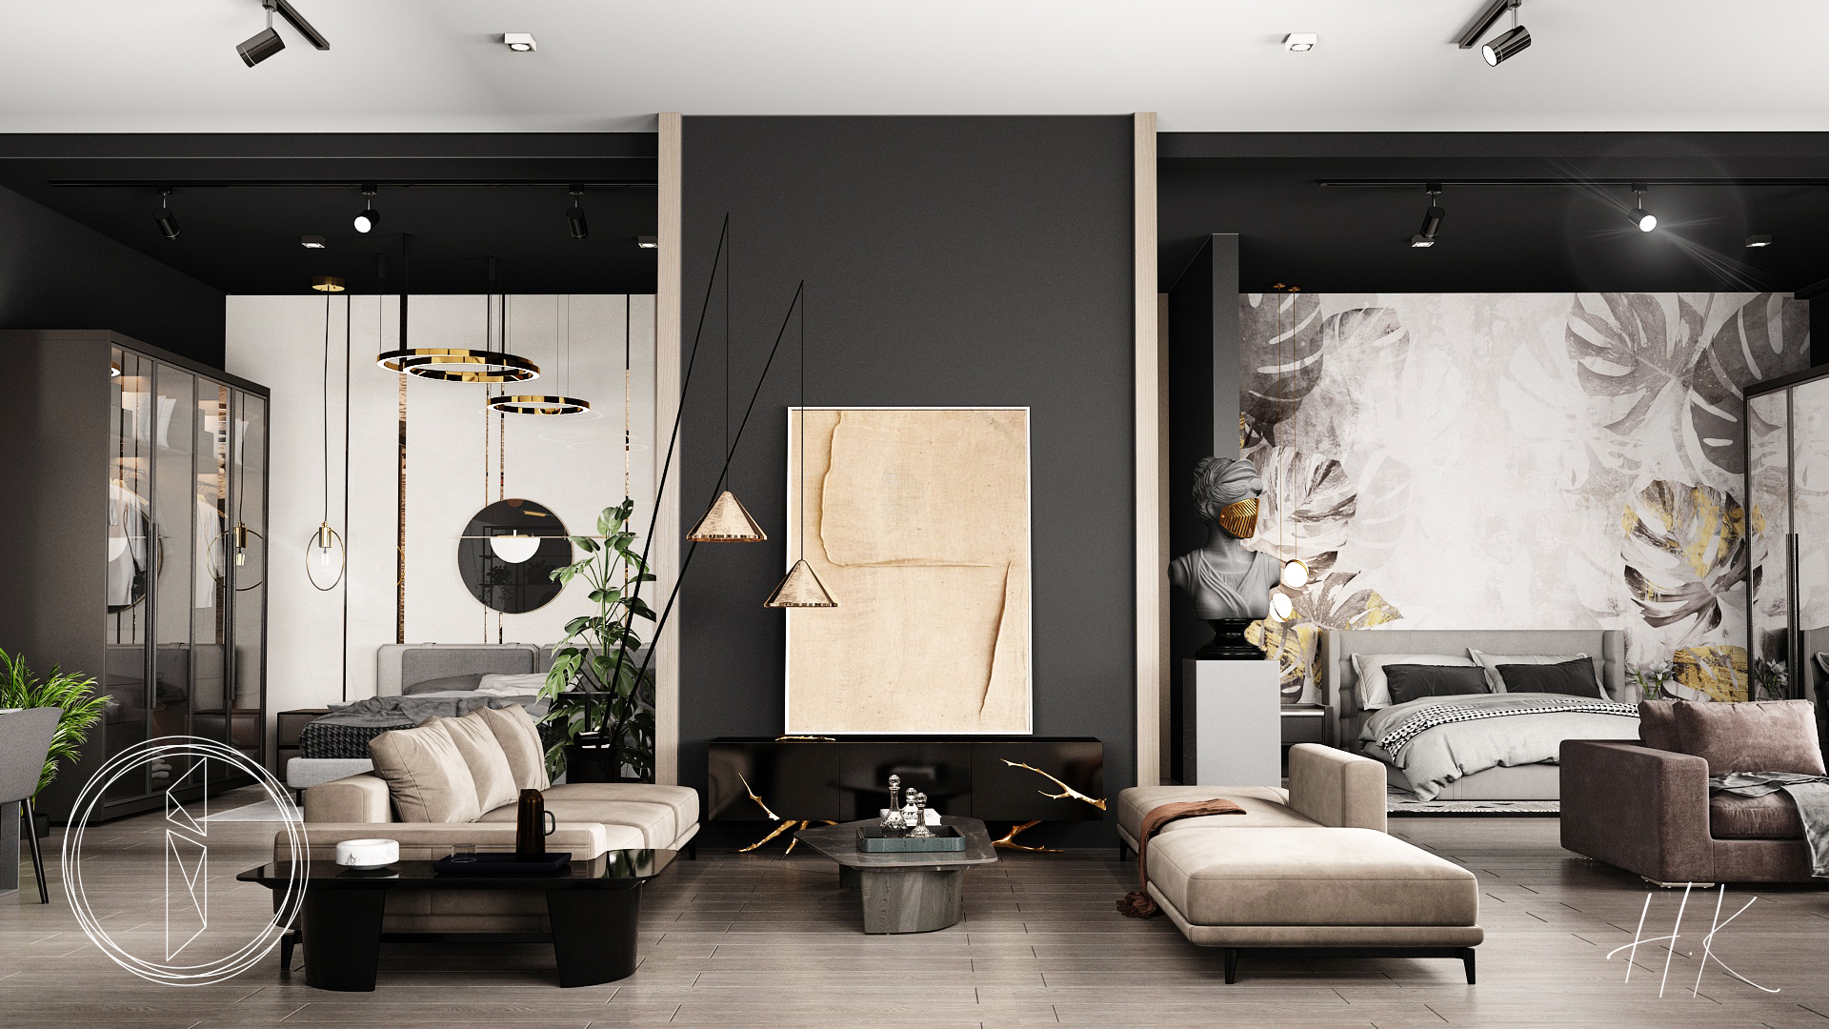
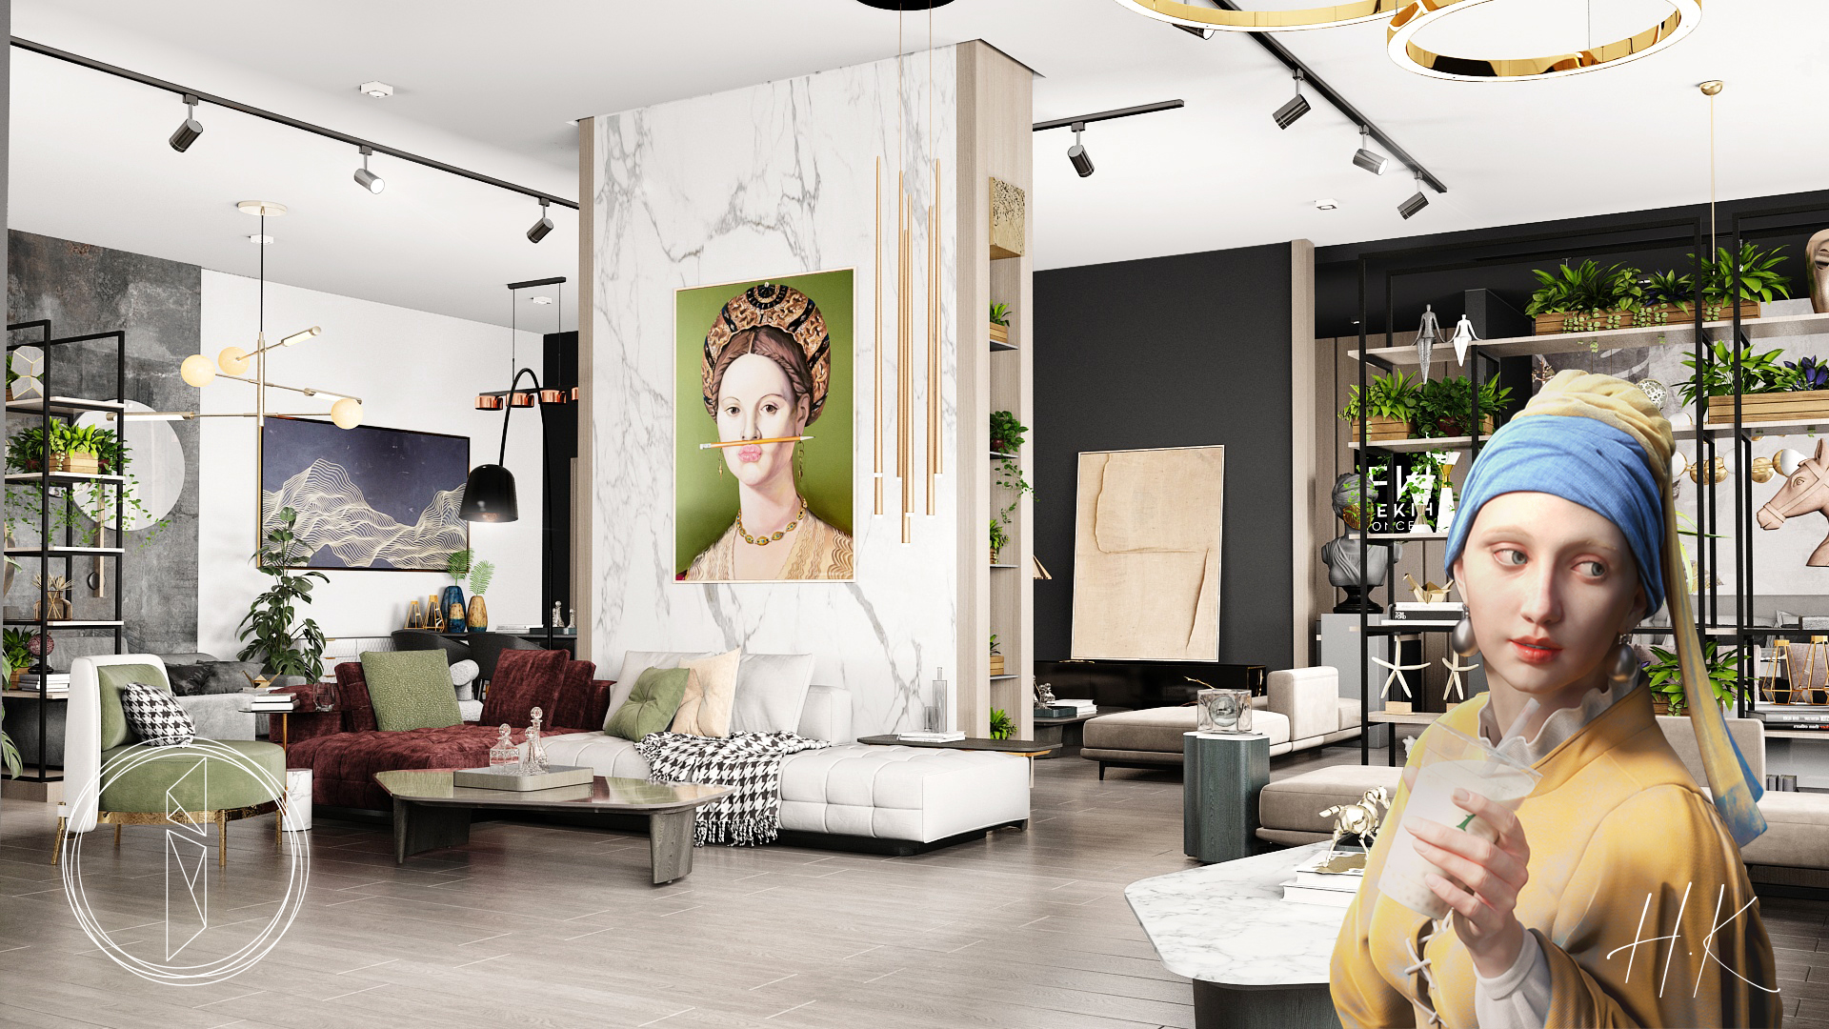
Showroom FEKIH CONCEPT – Photo 1 – ICONIK Architecture
Showroom FEKIH CONCEPT – Photo 2 – ICONIK Architecture
Showroom FEKIH CONCEPT – Photo 3 – ICONIK Architecture
Showroom FEKIH CONCEPT – Photo 4 – ICONIK Architecture
Showroom FEKIH CONCEPT – Photo 5 – ICONIK Architecture

PROJETS SIMILAIRES

Tout le portfolio →
SHOWROOM & ESPACE DE STOCKAGE
Commercial · 2021
SHOWROOM & ESPACE DE STOCKAGE
VILLA 2A
Intérieur · 2024
VILLA 2A
Chambre Garçon
Intérieur · 2022
Chambre Garçon
← PrécédentJardin d'EnfantsÉducationSuivant →Chambre Fille ContemporaineIntérieur
ICONIK ARCHITECTURE
Hamza Khelil · Architecte ENAU
Av. de la République · Monastir 5000
Ouvrir dans Google Maps →